Let us take you through the renovation.
This renovation was more than a project, it was a deeply personal journey. When our client purchased his grandfather’s beloved home, a place his family had cherished for over 50 years, he wasn’t just investing in a property, he was honoring a legacy.
With a young family of five, his vision was to preserve the heart and history of the home while thoughtfully reimagining it for modern living. Every decision balanced nostalgia with new beginnings, blending meaningful details from the past with spaces designed for everyday life, connection, and growth.
France Avenue Project
Renovation: Primary Bedroom & Balcony, Primary Bath, 3 Kids bedrooms, Stairway, Living Room, Mudroom and Sunroom.
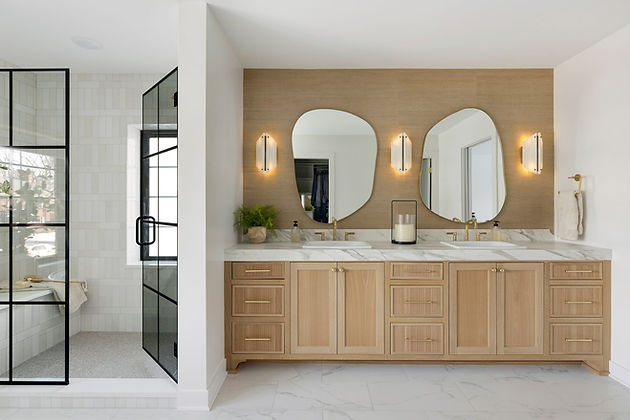
Upstairs, the layout was completely reimagined to better serve the needs of a modern family. The primary suite was relocated to the opposite side of the home, creating a more spacious bedroom, bath, and walk-in closet, now thoughtfully connected to the second-story balcony.


A long-awaited addition, the upstairs laundry room brings everyday ease to a home that once relied on a basement setup, blending function seamlessly into the design.
What was once an underutilized sunroom off the pool, primarily used for overflow storage, has been thoughtfully transformed into a hardworking mudroom and new point of entry from the garage.
In homes of this era, direct garage access simply wasn’t part of the design, but for modern living in Minnesota, it’s essential. This reimagined space brings both function and intention to daily routines, creating a seamless transition from outdoors in without compromising the character of the home.


What was once a tucked-away den has been completely transformed into a light-filled sunroom, seamlessly connected to the pool through new sliding glass doors. Playful tile flooring grounds the space, adding character and durability for indoor-outdoor living.
A former closet was reimagined as a custom bar, turning this once overlooked room into a vibrant hub for gathering and entertaining where function meets a sense of fun.