top of page
Kitchen at Cove North with a white quartz island, a dark range hood and a banquette beyond

RENOVATION. . .

When it comes to choosing a builder for your home renovation project, you have plenty of options. However, our quality standards, unique designs, and problem-solving skills set us apart from the rest. A successful remodel should not only look good but also add functionality to your home. Our team at Style & Structure is dedicated to listening to your needs and understanding your preferences. We work closely with you to determine the best layout and design choices that will suit your household. From there, we transform your ideas into reality with our expertise.
Client

Deer Lake


Marble fireplace with a fluted wood surround at Deer Lake

Client

France Avenue

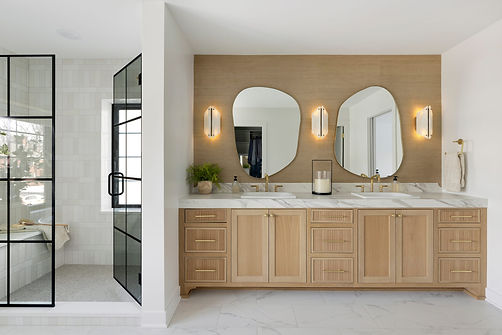
Primary bathroom at the France Avenue project with a white oak double vanity and arched mirrors

Client

Neal Avenue 

Kitchen at Neal Avenue before remodeling, with stained oak cabinets and a marble backsplash

Client

Coastal Cove

Kitchen and dining nook at Cove North with an arched niche and a beverage fridge

Client

Kindred Way

Primary bathroom with a white oak vanity, brass fittings and a blue linen cabinet

Client

Lexington

Kitchen at Lexington with charcoal cabinets, black pendants and a walnut island

Client

Audubon Circle II

Screened porch at Audubon Circle with a vaulted pine ceiling and a black steel fireplace

Client

Cloverdale

Primary bathroom with a freestanding tub, a white oak vanity and an arched mirror

Client

Stillwater Main

Office at the Stillwater studio on North Main Street, with an arched doorway and panelled walls

Client

Northbrook

Home office with a linear fireplace, built in shelving and a leather armchair

Client

Meadow Valley

Lower level bar at Meadow Valley with a pressed tin ceiling and a fluted island

Client

Osgood Lane

Bathroom at Osgood Lane with a cedar lined sauna, a stone vessel sink and a floating counter

Client

McDonald Drive

Sunroom with a vaulted whitewashed plank ceiling, a stone fireplace and black framed windows

Client

Autumn Hills

Wine cellar with diamond bin racking behind black framed glass doors

Client

The Forest

Dining room at The Forest with a crystal chandelier, beamed ceiling and a set table

Client

Saratoga Street

Kitchen at Saratoga with sage green cabinets, a white range hood and a blue front door

Client

Winterfell Lane

Kitchen detail at Winterfell Lane with a quartz island, gas cooktop and black pendants

Client

Spring Hill

Primary bathroom at Spring Hill with a freestanding tub, a green vanity and arched mirrors
bottom of page