Transforming Spaces with Wallpaper: My Home Renovation Journey

Updated: Sep 11
Wallpaper has a unique power to transform a space. It can set the mood, add texture, and tell a story without saying a word. In my home renovation journey, wallpaper has played a starring role in shaping the personality of each room. From bold botanical prints to subtle grasscloth textures, four very different wallpapers have come together to tell the story of one home. Each choice was intentional, reflecting the function and feeling of the space it inhabits.

When Style & Structure built my first home six years ago, I was at a very particular moment in my design life — done with color, craving calm, and ready to let texture do all the talking. That vision shaped everything on the main level. But the basement? The basement is a whole other conversation. Wallpaper is playing a starring role in both chapters.
Let me walk you through every single room where paper is going up, and why each one felt exactly right.
The Powder Room: A Burst of Botanical Cheer

A Small Space with Big Impact
The powder room is small but mighty. It’s one of the most visited rooms by guests, making it a perfect place to make a statement. Since green has always been my favorite color, I chose a lush botanical wallpaper with leafy patterns that immediately brings energy and life to the space.
This wallpaper contrasts beautifully with the rest of the main floor, which is mostly white walls and white oak. The powder room becomes a joyful burst of color and personality, a space where guests can feel welcomed and delighted. The botanical print feels fresh and cheerful, creating a memorable first impression.
The Book Nook: Cozy Warmth with Diamond Charcoal Grasscloth

A Dreamy Escape
Off the main floor master bedroom, there's a breezeway room — and it's become one of my favorite spots in the entire house. It has a full twin-sized built-in daybed with built-in bookshelves flanking it on both sides. It's exactly the kind of nook you dream about as a kid.
But here's the design challenge: you can see this room from both the main living area and the bedroom. So whatever I did in there had to feel like a cozy, intentional moment without jumping out and clashing with the rest of the home's very light, very neutral palette.
"I wanted something that added warmth and texture without adding color — and grasscloth did exactly that."
The answer was a grasscloth wallpaper with a charcoal diamond pattern. It reads as a rich, warm neutral. It has depth and sophistication without screaming at you. It grounds the nook and makes it feel like a destination, while still being completely at home within the larger space.
The Basement: A Whole New World
Embracing a Darker Aesthetic
Let me set the scene for you. When this home was built, I was in a season of my design life where I needed white walls and breathing room. I love being creative — with art, paint, fabrics, all of it — but my eye had started craving a neutral base that I could dress up and strip back with the seasons. The big-ticket items stay neutral. The couch, the tables, the floors. Then at Christmas or in spring, I shift the whole vibe through decor alone. It works beautifully.
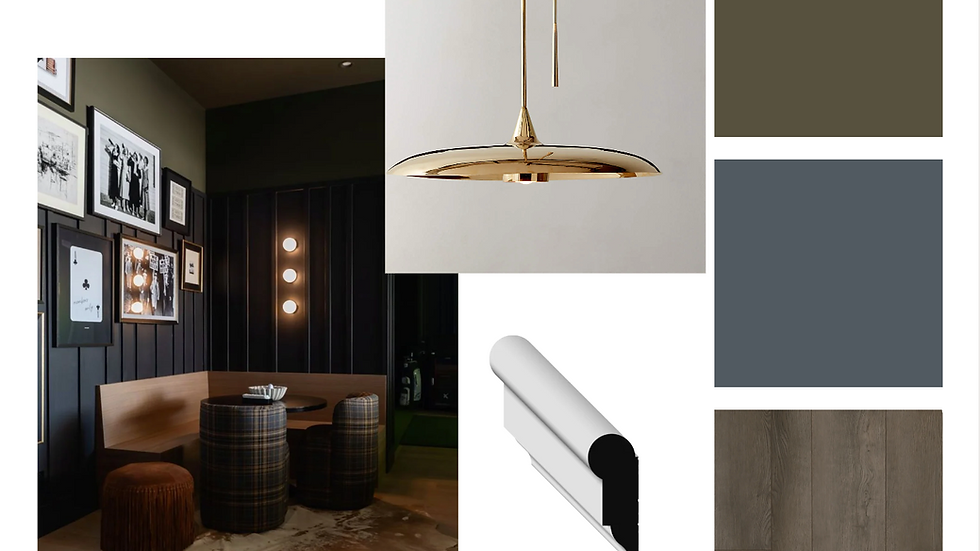
But the basement? The basement is where I gave myself full permission to go somewhere completely different. Style & Structure is back, and this time we are building a speakeasy. We are talking smoky blue walls, olive green ceilings, black stone bar countertops, walnut brown floors, gold light fixtures, and burnt terracotta furniture. There is not a light color in sight, and it is going to be absolutely stunning. Wallpaper plays a huge role in three distinct areas of this space.
Here is the mood board for the rec room to give you an idea of the vibe.
The Bunk Room: A Plaid Paradise
A Unique Ceiling Install
I chose a plaid wallpaper in greens, blues, and terracotta — colors that pull directly from the broader basement palette and tie everything together. And here's the detail that really makes it special: we're putting it on the ceiling.
This is not a casual decision. Wallpaper on the ceiling requires smooth drywall — you cannot install over knockdown texture. So if you're planning anything similar, make sure your drywall crew knows well in advance. It's the kind of coordination that has to happen early or you'll be scrambling to fix it later.
We're also carrying that same plaid into the wine nook, where it will go behind the wine racks. The repetition of the pattern in two different spots within the basement creates a sense of intentionality — like the space was designed with a thread running through it, which it absolutely was.
Here is the mood board for the bunk room.

The Forest Wall Mural: A Dream Realized
Bringing Nature Indoors
This is the one I am most excited about. I have wanted a forest wall mural for as long as I can remember. Back when I had my first townhouse, I actually painted murals myself on my walls — full, hand-done murals. That was my creative outlet then. But this? This is something else entirely.
"I've always had this dream of a forest mural. Now it's finally happening — and it's going behind the bar."
The forest mural is going behind the bar wall, and we're layering floating shelves directly over it. Imagine the depth of that — bottles and glassware sitting in front of this lush, moody forest scene. Combined with the black stone countertops and gold fixtures, it's going to feel like somewhere you never want to leave.
Here is the mood board.

Coming Up: More Exciting Features
The basement will also feature a workout room behind black gridded glass doors, a full bathroom, and a theater room — both getting the full moody treatment. Every finish, every texture, every layer is being chosen to make this space feel intentional and immersive. Cozy and dramatic at the same time.
This project is going to be featured on the Remodelers Showcase this Fall, and I genuinely cannot wait for you to see it in person. There is something so different about walking into a space versus seeing it in photos. The texture, the light, the way it all layers together — it has to be experienced.
A Father/Daughter Team: Installing It Ourselves
A Family Tradition
Here's something I don't think I've ever properly talked about: I install all of my own wallpaper. Every single room, in every single home I've ever lived in — and that includes the homes my sister Danielle and I used to flip together. My dad has been right there beside me for all of it, ever since I first moved out on my own.
And speaking of Danielle — she is the owner of Style & Structure. That's actually where our shared love of designing homes began. We were flipping houses together, making decisions about finishes and layouts, figuring out what worked and what didn't — long before any of this became a business for her. Wallpaper was always part of that process, and Dad was always part of the wallpaper.
"We have it down to a science now — cut, glue, place, spackle. Every home, every room, every roll."
Over the years, my dad and I have gotten it down to a true system. We know how to cut the panels, how to apply the paste, how to place and smooth without bubbles, and how to spackle the edges for a clean finish. It's become one of those things we just do together — comfortable, efficient, and genuinely fun every single time.
So naturally, when the wallpaper selections for this basement were finalized, I picked up the phone and called him. I told him we have a few new ones this time around. He's done every paper with me through every home — but this project brings two firsts for us: our first ceiling install, and our first wall mural.
More to come as we get closer. Stay tuned.
— From my home to yours
Take a look at the wallpaper choices for this home.
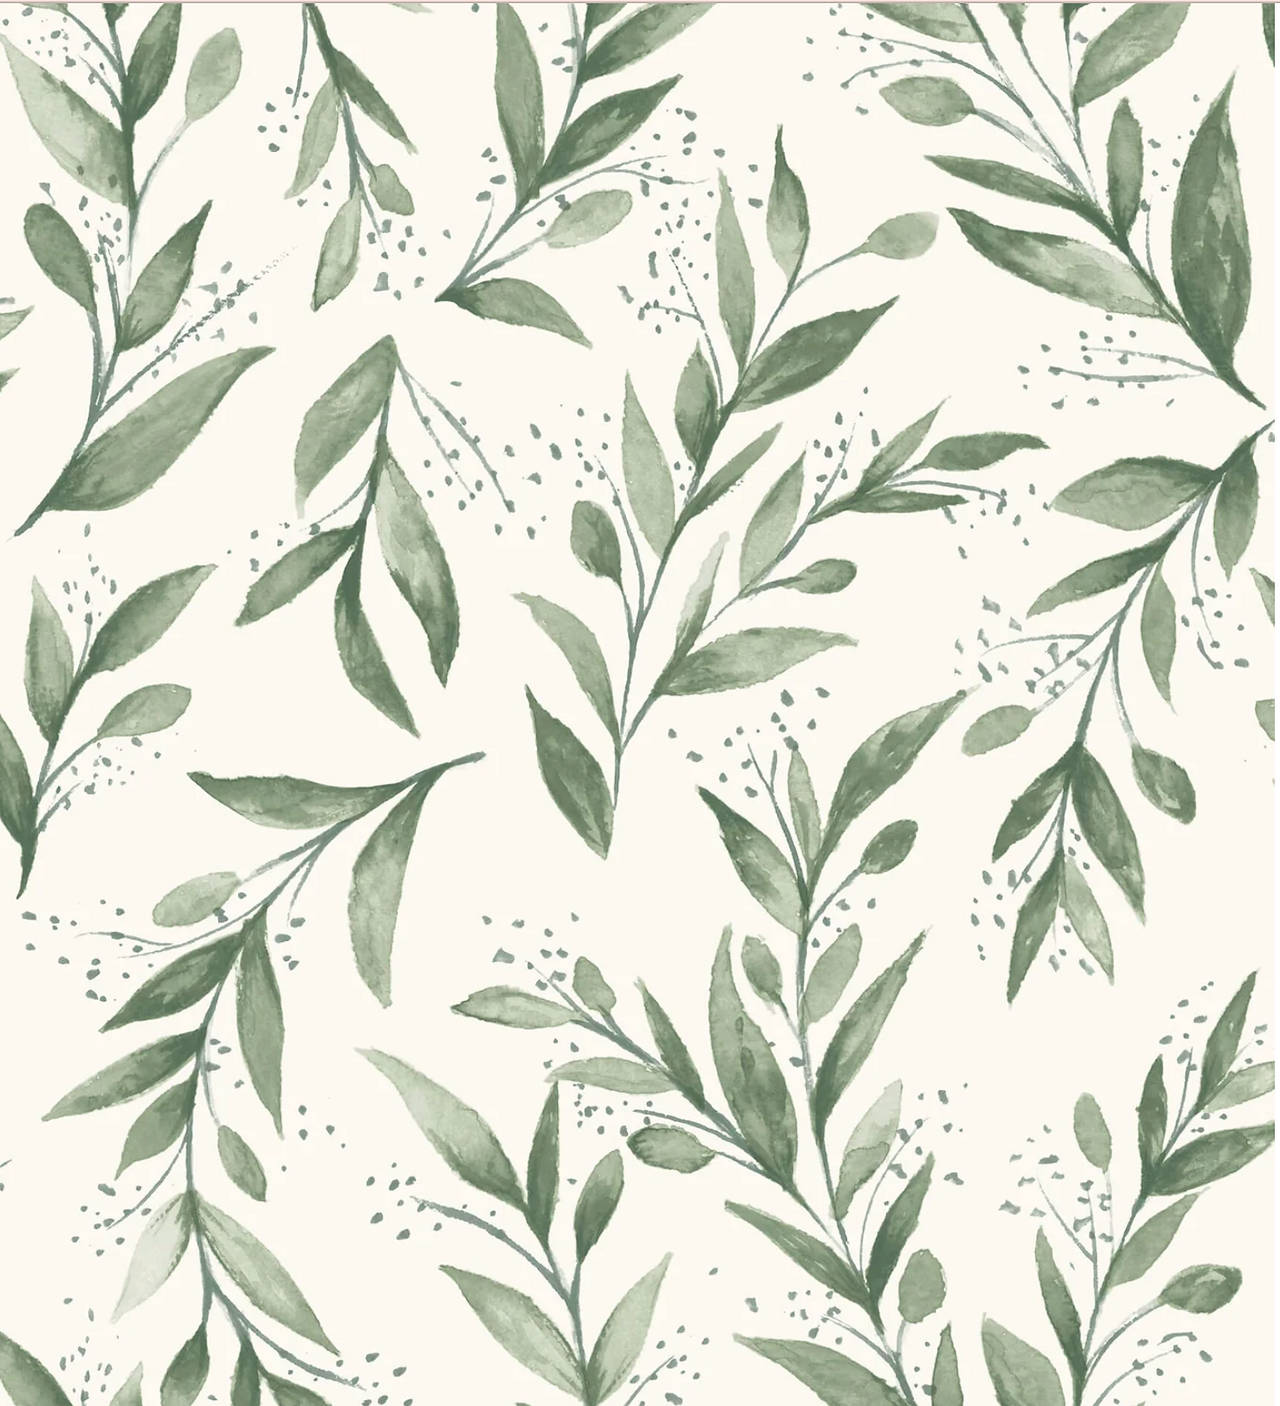
Magnolia Home Olive Branch Wallpaper - Olive Grove 
Carol Benson-Cobb Artifact Silhouettes Geometric Wallpaper Double Roll 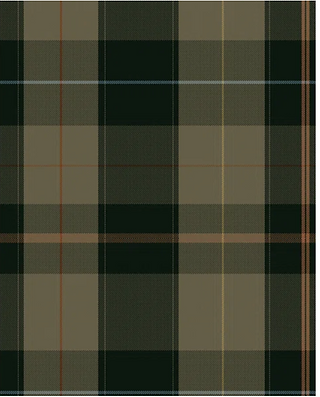
MINDTHEGAP The Derby Plaid Wallpaper Roll


Comments